2 bedroom property for sale
Park Road, Westcliff-On-Sea
£250,000

 18
18  2
2  1
1  1
1Property Features
Property Details
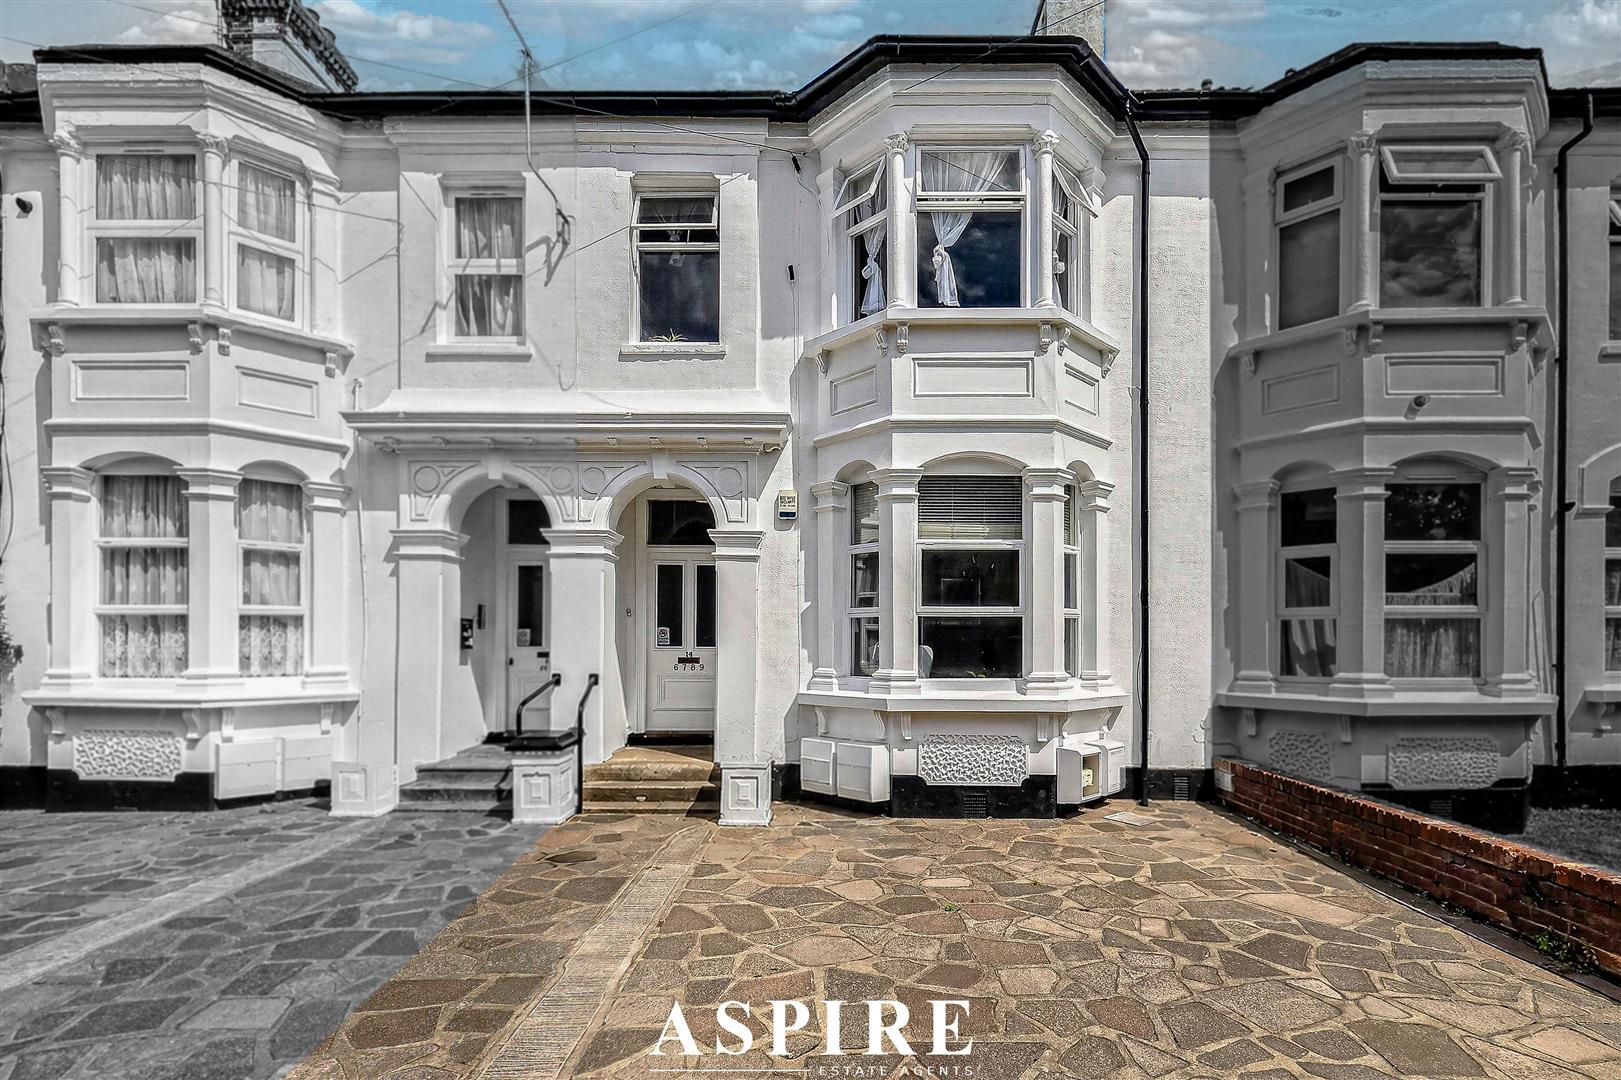
Aspire Estate Agents are delighted to introduce this bright, spacious and beautifully presented two-bedroom ground floor flat, perfectly positioned within the highly sought-after Milton Conservation Area.
Offering generous accommodation throughout, a long lease, allocated off-street parking and a private courtyard garden, this wonderful home is ideal for first-time buyers, downsizers, commuters or investors looking for a well-located property close to everything Southend has to offer.
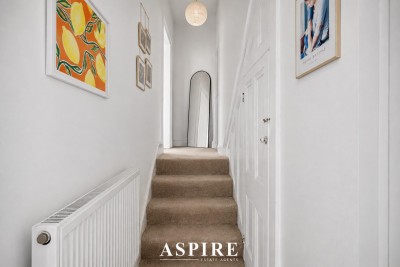
The property welcomes you via a communal entrance, leading through to your own private front door. Once inside, the accommodation feels well laid out and practical, with a spacious hallway providing access to all rooms, as well as useful understairs storage with space and plumbing for a washing machine.
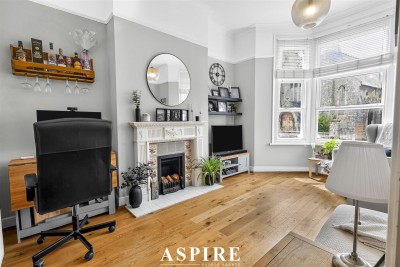
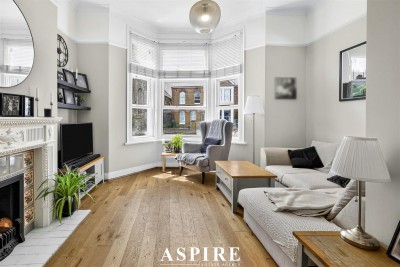
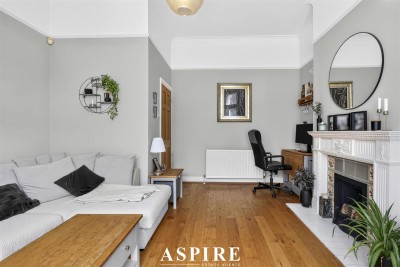
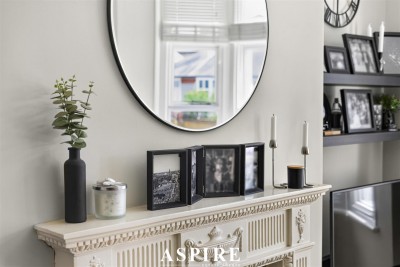
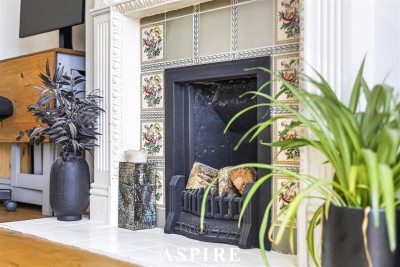
To the front of the property is a bright and spacious lounge, complete with a feature fireplace surround and large double-glazed window allowing natural light to flood the room. This is a fantastic main living space, perfect for relaxing, entertaining or enjoying day-to-day living.
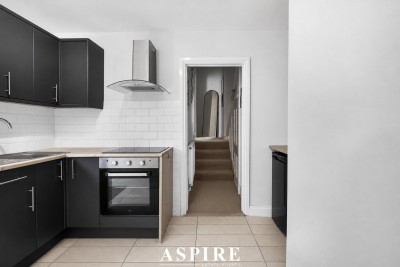
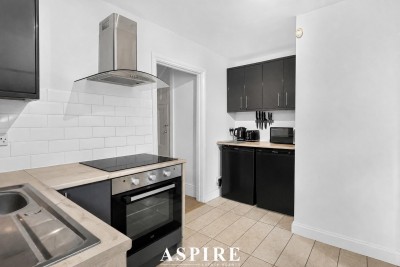
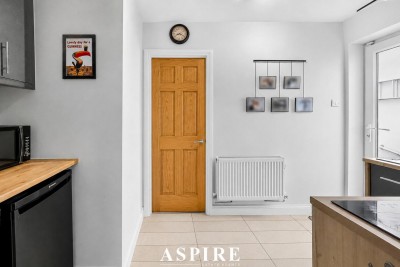
The separate modern kitchen has been thoughtfully updated and offers newly fitted work surfaces, modern wall and base units, tiled splashback, stainless steel sink, electric oven, four-ring hob and extractor hood. There is also additional workspace with room beneath for fridge and freezer appliances, making this a practical and attractive kitchen space.
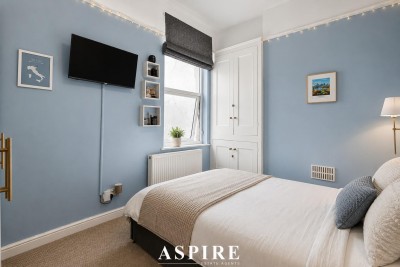
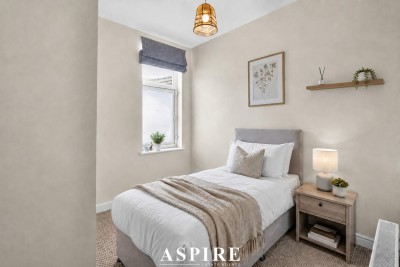
The property offers two bedrooms, with the main bedroom positioned to the rear and benefiting from built-in storage space. The second bedroom is also rear-facing and would make an excellent guest room, home office, nursery or dressing room, giving the flat excellent flexibility depending on lifestyle needs.
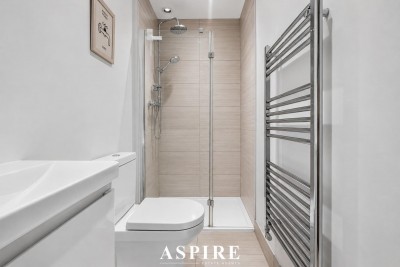
The bathroom is modern and stylish, featuring a walk-in shower cubicle with glass shower door, tiled surround, vanity unit with storage, low-level W.C, chrome towel rail and fitted spotlights.
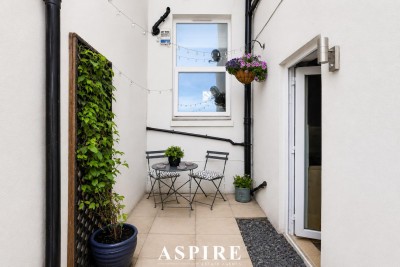
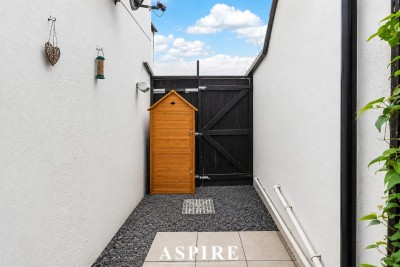
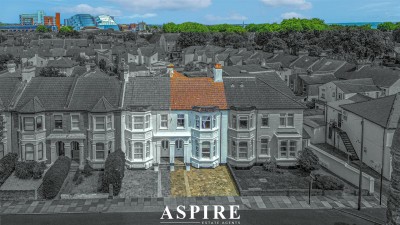
Externally, the property enjoys a private courtyard garden, paved with slate chippings and offering a low-maintenance outside space ideal for sitting out, potted plants or additional storage. There is also rear gated access leading to the bin area. To the front, the property benefits from an allocated off-street parking space on the driveway, with additional permit parking available locally.
The location is a real highlight. Set within the desirable Milton Conservation Area, the property provides excellent access to local amenities, shops, caf s, seafront, town centre and transport links. Both mainline train stations are within easy reach, making this a superb option for commuters.
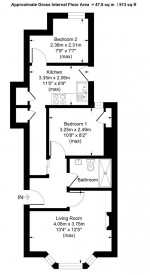
Approximate Gross Internal Floor Area: 47.6 sq m / 513 sq ft
Living Room: 4.06m x 3.78m - 13'4" x 12'5"
Kitchen: 3.35m x 2.06m - 11'0" x 6'9"
Bedroom 1: 3.25m x 2.49m - 10'8" x 8'2"
Bedroom 2: 2.36m x 2.31m - 7'9" x 7'7"
Bathroom
Hallway